
In this guide
A well-chosen hallway radiator can help your entrance feel warmer and more welcoming while making sensible use of a busy connecting space. Hallways often have several doors and limited wall space, so the right choice needs to balance warmth with a clear, usable route through the home.
Start with the heat the hallway needs, then choose a radiator format that fits the available wall. Appearance matters in such a visible space, but it comes after heat output, physical fit and compatibility with the heating system.
Start with the right heat output
Radiator heat output is stated in British Thermal Units, usually shortened to BTUs. The selected radiator should provide the calculated heat requirement for your actual hallway rather than being chosen by width, height or appearance alone.
Use a BTU calculator or ask a competent heating professional to assess the space. This gives you a sound basis for comparing suitable radiators without relying on a general size rule. If you want to understand radiator output in more detail, read BTUs and Delta Ratings in Radiators Explained - The Ultimate Guide.
Choose a format that fits the wall
Once you know the required output, compare radiator formats by the wall space they use:
- Vertical radiators use wall height where horizontal wall length is limited, which often makes them useful in a narrow hallway.
- Compact vertical radiators offer another option where the available wall area is tighter still.
- Horizontal radiators can work well where there is a sufficiently wide stretch of wall.
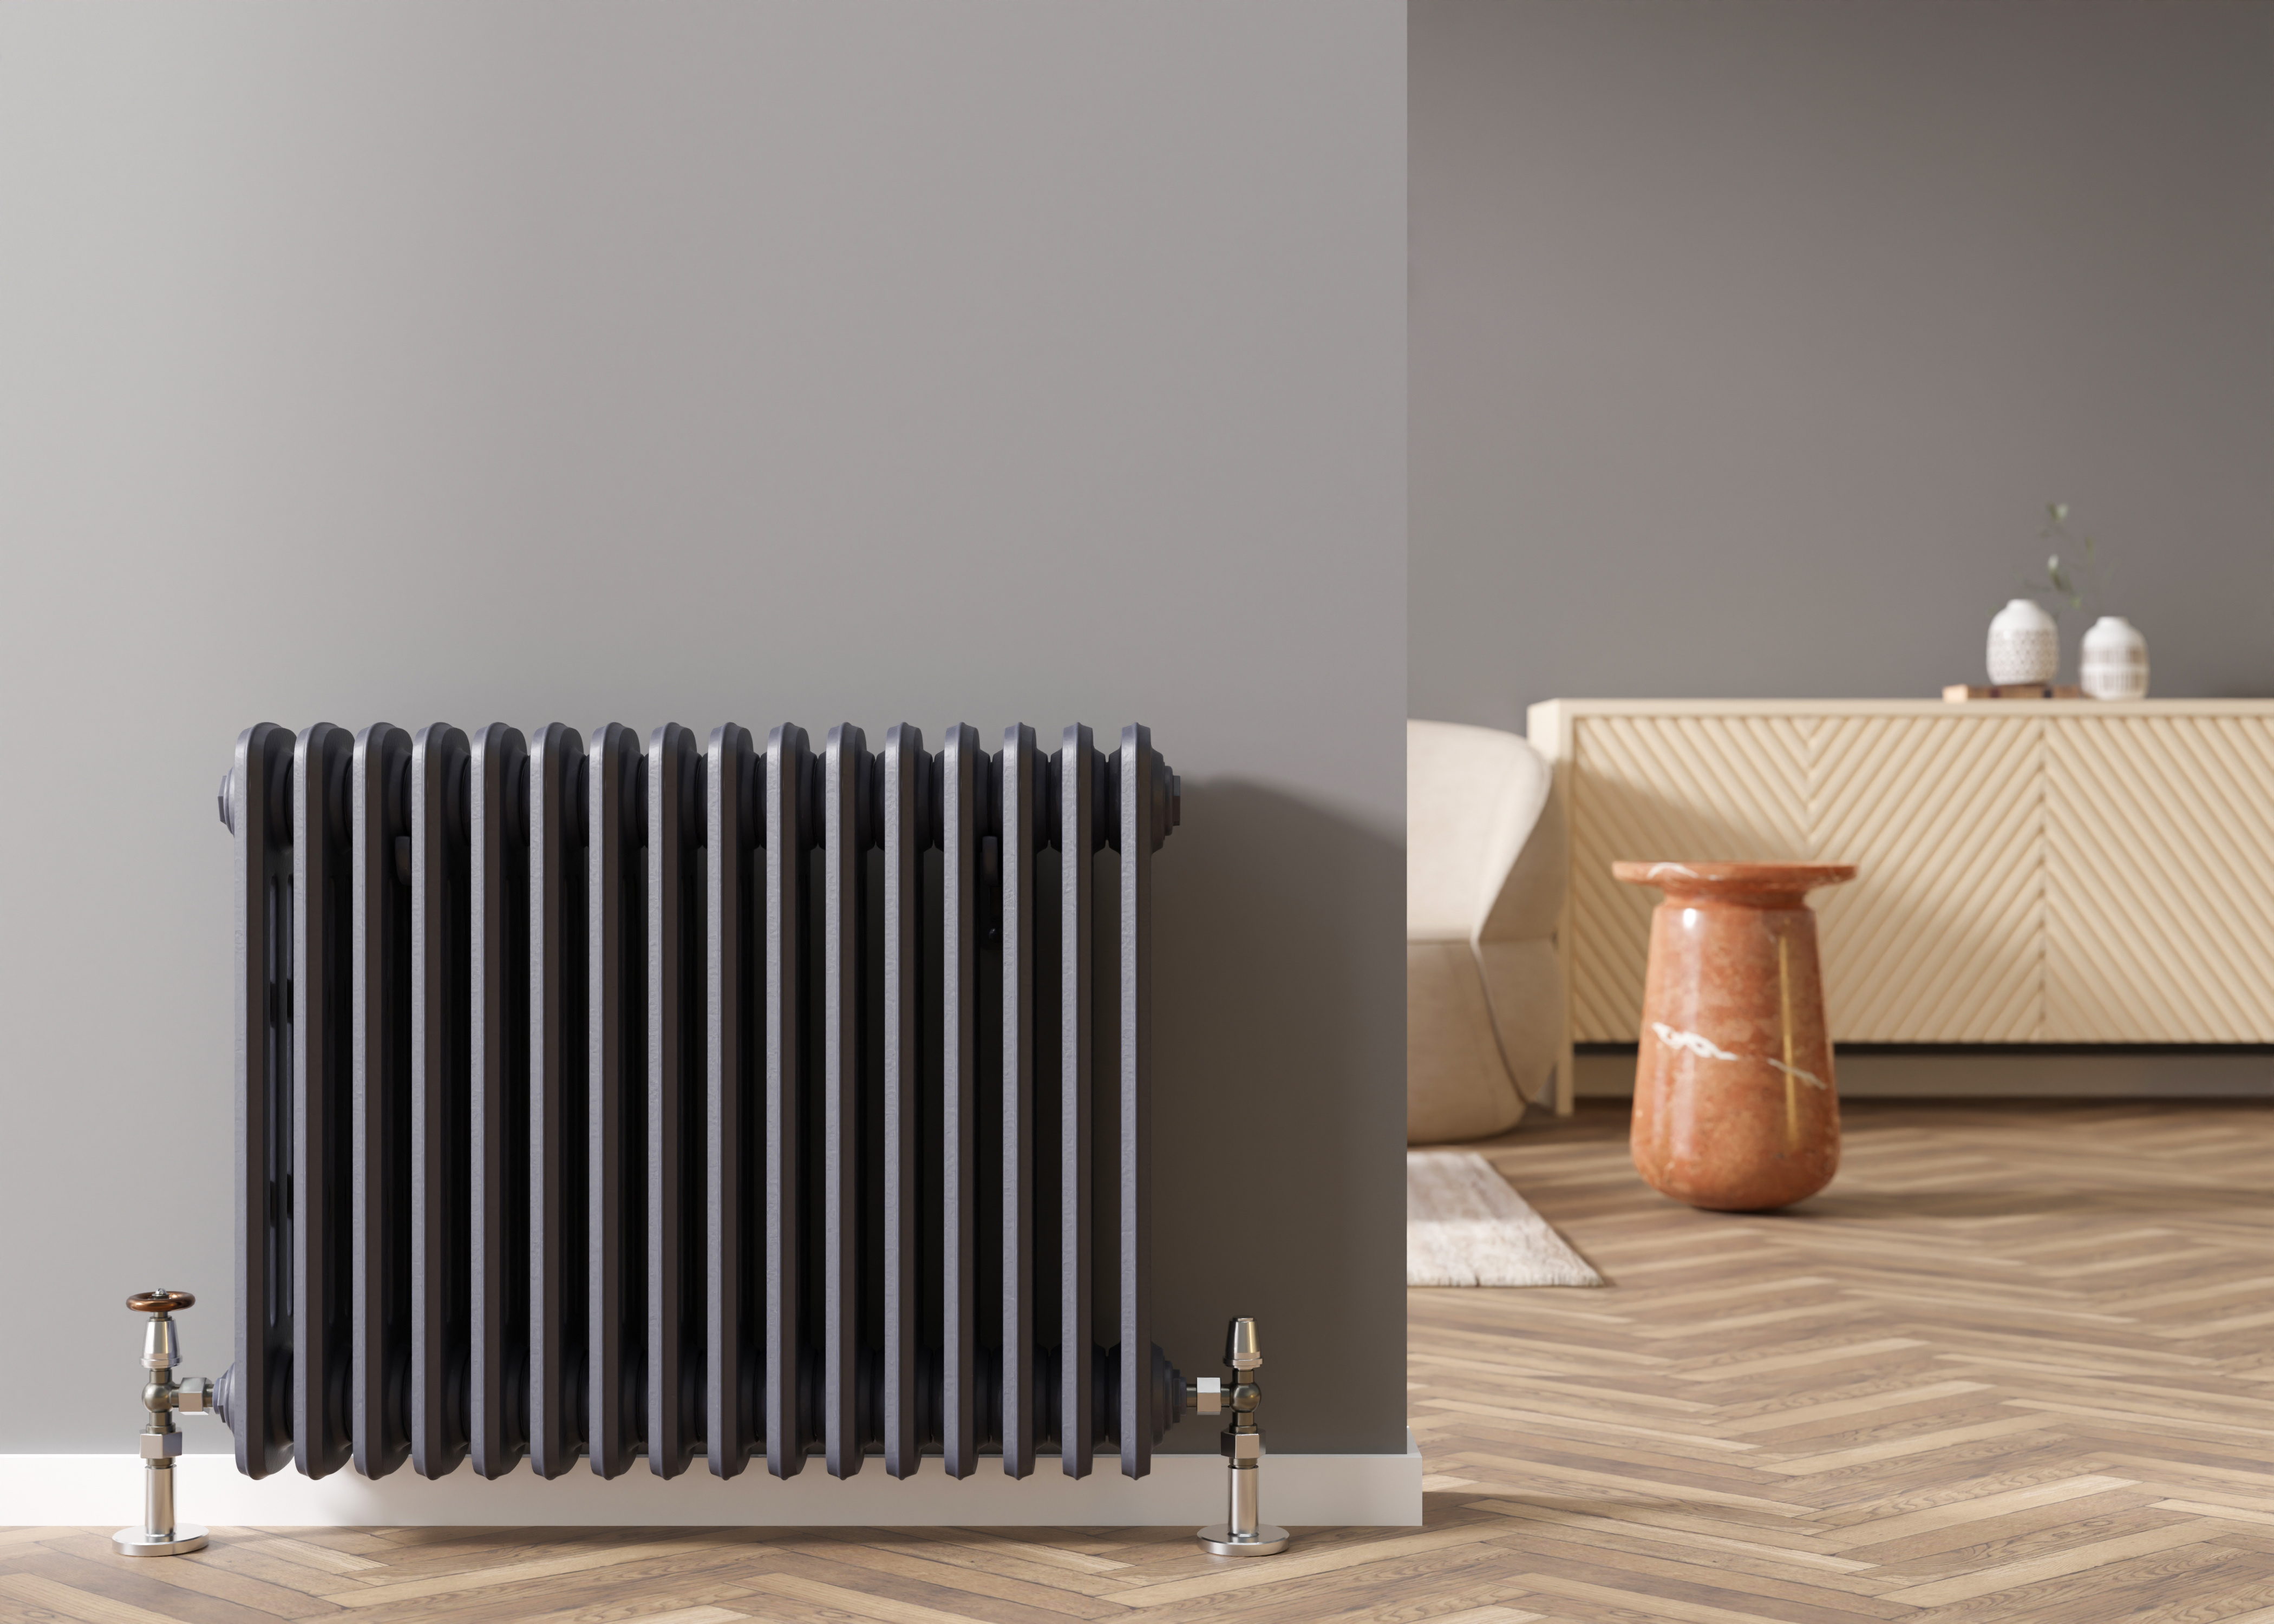
No format is automatically best for every hallway. The suitable option is the one that meets the calculated heat demand while fitting the particular wall and layout.
Keep the walking route usable
Measure the proposed position carefully and consider the complete installed arrangement, not only the radiator body. Include the radiator valves and any cover or shelf when checking how much space will be used. The finished installation should leave the hallway route practical and comfortable to use.
Balance appearance with practical fit
A hallway radiator is a visible part of the entrance, so its form and finish can support the style of the space. Modern and traditional designs can both be appropriate when they meet the required output and fit the available wall.
A horizontal radiator may also be paired visually with a radiator cover or shelf. Treat these as appearance choices rather than ways to improve heating performance, and include them when checking the available space, required clearances and manufacturer instructions.
Confirm the system and installation details
Before buying or altering the heating system, check the details that determine whether the proposed radiator is suitable:
- the calculated BTU requirement and the radiator's stated output;
- the intended position and complete installed dimensions;
- radiator and valve clearances;
- the existing pipework and heating-system suitability; and
- the manufacturer's mounting and installation instructions.
If you cannot confirm these points safely, ask a competent heating professional to assess the hallway and installation. This keeps the decision practical without relying on assumptions about the existing system.
Reduce avoidable heat loss
Radiator choice is only one part of making a hallway feel comfortable. Suitable loft insulation can reduce heat escaping from the home, while draught excluders at doors or windows can limit unwanted air movement. These measures complement a correctly selected radiator, but they do not replace the need to calculate the hallway's heat requirement and do not guarantee lower bills.
Bring the choice together
- Establish the hallway's calculated heat requirement.
- Measure the available wall and the walking route.
- Compare vertical, compact vertical and horizontal formats.
- Choose a form and finish that suits the entrance.
- Confirm system suitability, manufacturer requirements and the installation approach.
With those checks complete, you can narrow the options confidently and choose a radiator that provides the required output, fits the hallway and works with the existing heating system. If any installation detail remains uncertain, a competent heating professional can help you take the next step.