
In this guide
A bathroom can feel brighter without jumping straight to structural work. The useful first step is to work out whether the room needs more daylight entering it, or whether the daylight already there is being blocked or poorly distributed. That distinction helps you spend effort in the right place while keeping privacy, ventilation and building constraints in view.
Start with simple, reversible changes. Move on to new glazing or roof work only when observation shows it is likely to solve the real problem and a suitable professional has checked the property.
Start with a daylight audit
Look at the bathroom at different times of day before choosing a solution. Daylight changes with the weather, season, window or opening orientation and size, and nearby buildings, so one quick look can be misleading.
- Note which window or roof opening supplies daylight and when it reaches the room.
- Check, from a safe position, whether dirt, permanent obscure glazing, a deep recess or an outside obstruction limits the light.
- Identify the areas that stay dark and the surfaces that already catch the available daylight.
- Record where privacy matters from neighbouring properties, gardens or public spaces.
- Consider condensation, dampness and stale air separately. They point to ventilation or moisture questions, not a lack of daylight on its own.
This audit will not predict an exact brightness gain. It will show whether the sensible next move is to clear an obstruction, change how the room uses its existing daylight or investigate a new opening.
Make better use of existing glazing
Clean accessible glass and frames in line with the glazing and cleaning-product instructions. Dirt and residue can reduce clarity, so follow the glazing or window manufacturer's approved cleaning guidance and do not take risks with ladders. Leave inaccessible or high-level glazing to someone equipped for the job.
Window dressings can change how much of the existing daylight reaches the room. Sheers, blinds, films and obscure glazing each balance light transmission, view and privacy differently. A treatment that feels private in daylight may behave differently after dark when the bathroom is lit, so check samples and sightlines in the conditions that matter.
If you are considering replacement glazing or a new window, treat it as more than a decorative change. Thermal performance, safety glazing, ventilation and the relevant approval route all need checking for the property and the proposed work.
Check what is blocking the light outside
Vegetation may be worth addressing when it genuinely shades the bathroom opening, but establish ownership and permission before arranging work. A Tree Preservation Order can protect a tree, including a tree growing within a hedge, but it does not protect an ordinary hedge as a hedge. Other hedge restrictions and conservation-area controls may still apply, so check with the local authority. Active bird nests are legally protected, so timing alone is not a substitute for checking the site.
Do not assume you can cut back a neighbour's tree, and do not turn the job into improvised work at height. An insured tree professional can assess large, high or uncertain work and help you follow the relevant permissions and wildlife protections.
Compare structural daylight options
When reversible changes are not enough, windows, rooflights and light tunnels are the main types of structural option to discuss. None is automatically best. Suitability depends on the bathroom's position, the roof and wall construction, outside space, privacy and the route available through the building.
Windows and rooflights
A new or enlarged window can bring daylight through an external wall, while a rooflight can bring it from above where the bathroom and roof layout allow. A rooflight may suit an upper-floor room, but creating the opening affects the roof and needs proper structural support and weatherproofing. The glazing also needs to suit its location and the privacy required.
Light tunnels
A light tunnel can carry daylight from a roof opening to a room that has no straightforward external wall position. Its route, length, roof termination and the property itself affect what is practical, so its daylight output cannot be guaranteed.
Before choosing any new opening, obtain a property-specific assessment covering:
- the wall or roof structure and the support needed around the opening;
- roof build-up, weatherproofing and drainage;
- insulation and the risk of condensation around the installation;
- fire and boundary conditions, safety glazing and privacy or overlooking;
- access for future cleaning and maintenance; and
- the full scope and cost of the work.
Check permissions, glazing and ventilation
Planning permission and Building Regulations approval are separate questions. Requirements vary across the UK and depend on the property, location and scope, so check the route with the relevant local planning authority and building-control service. Listed buildings, conservation areas and properties with restricted permitted-development rights need particular care. Do not assume that work allowed under planning rules is exempt from Building Regulations.
Keep daylight and ventilation as separate design decisions. A fixed rooflight does not ventilate the room. An openable product may help only when it is designed and specified for that purpose, and it does not remove the need for appropriate bathroom extraction and a suitable route for replacement air to enter the room. This distinction matters because adding glass alone does not control moisture, condensation or mould.
Use mirrors and finishes deliberately
A mirror redirects daylight already in the bathroom rather than creating more. A position opposite a window can work in some layouts, but it is not a universal rule. Test the proposed position and size against the real light direction, viewing angles, glare, privacy and anything outside that you would prefer not to reflect.
Lighter colours and more reflective surfaces can spread available light and make the room feel brighter. The result depends on the surface, colour, layout and incoming light, so treat this as a way to improve perceived brightness rather than a promise of more daylight. Very reflective finishes can also create glare.
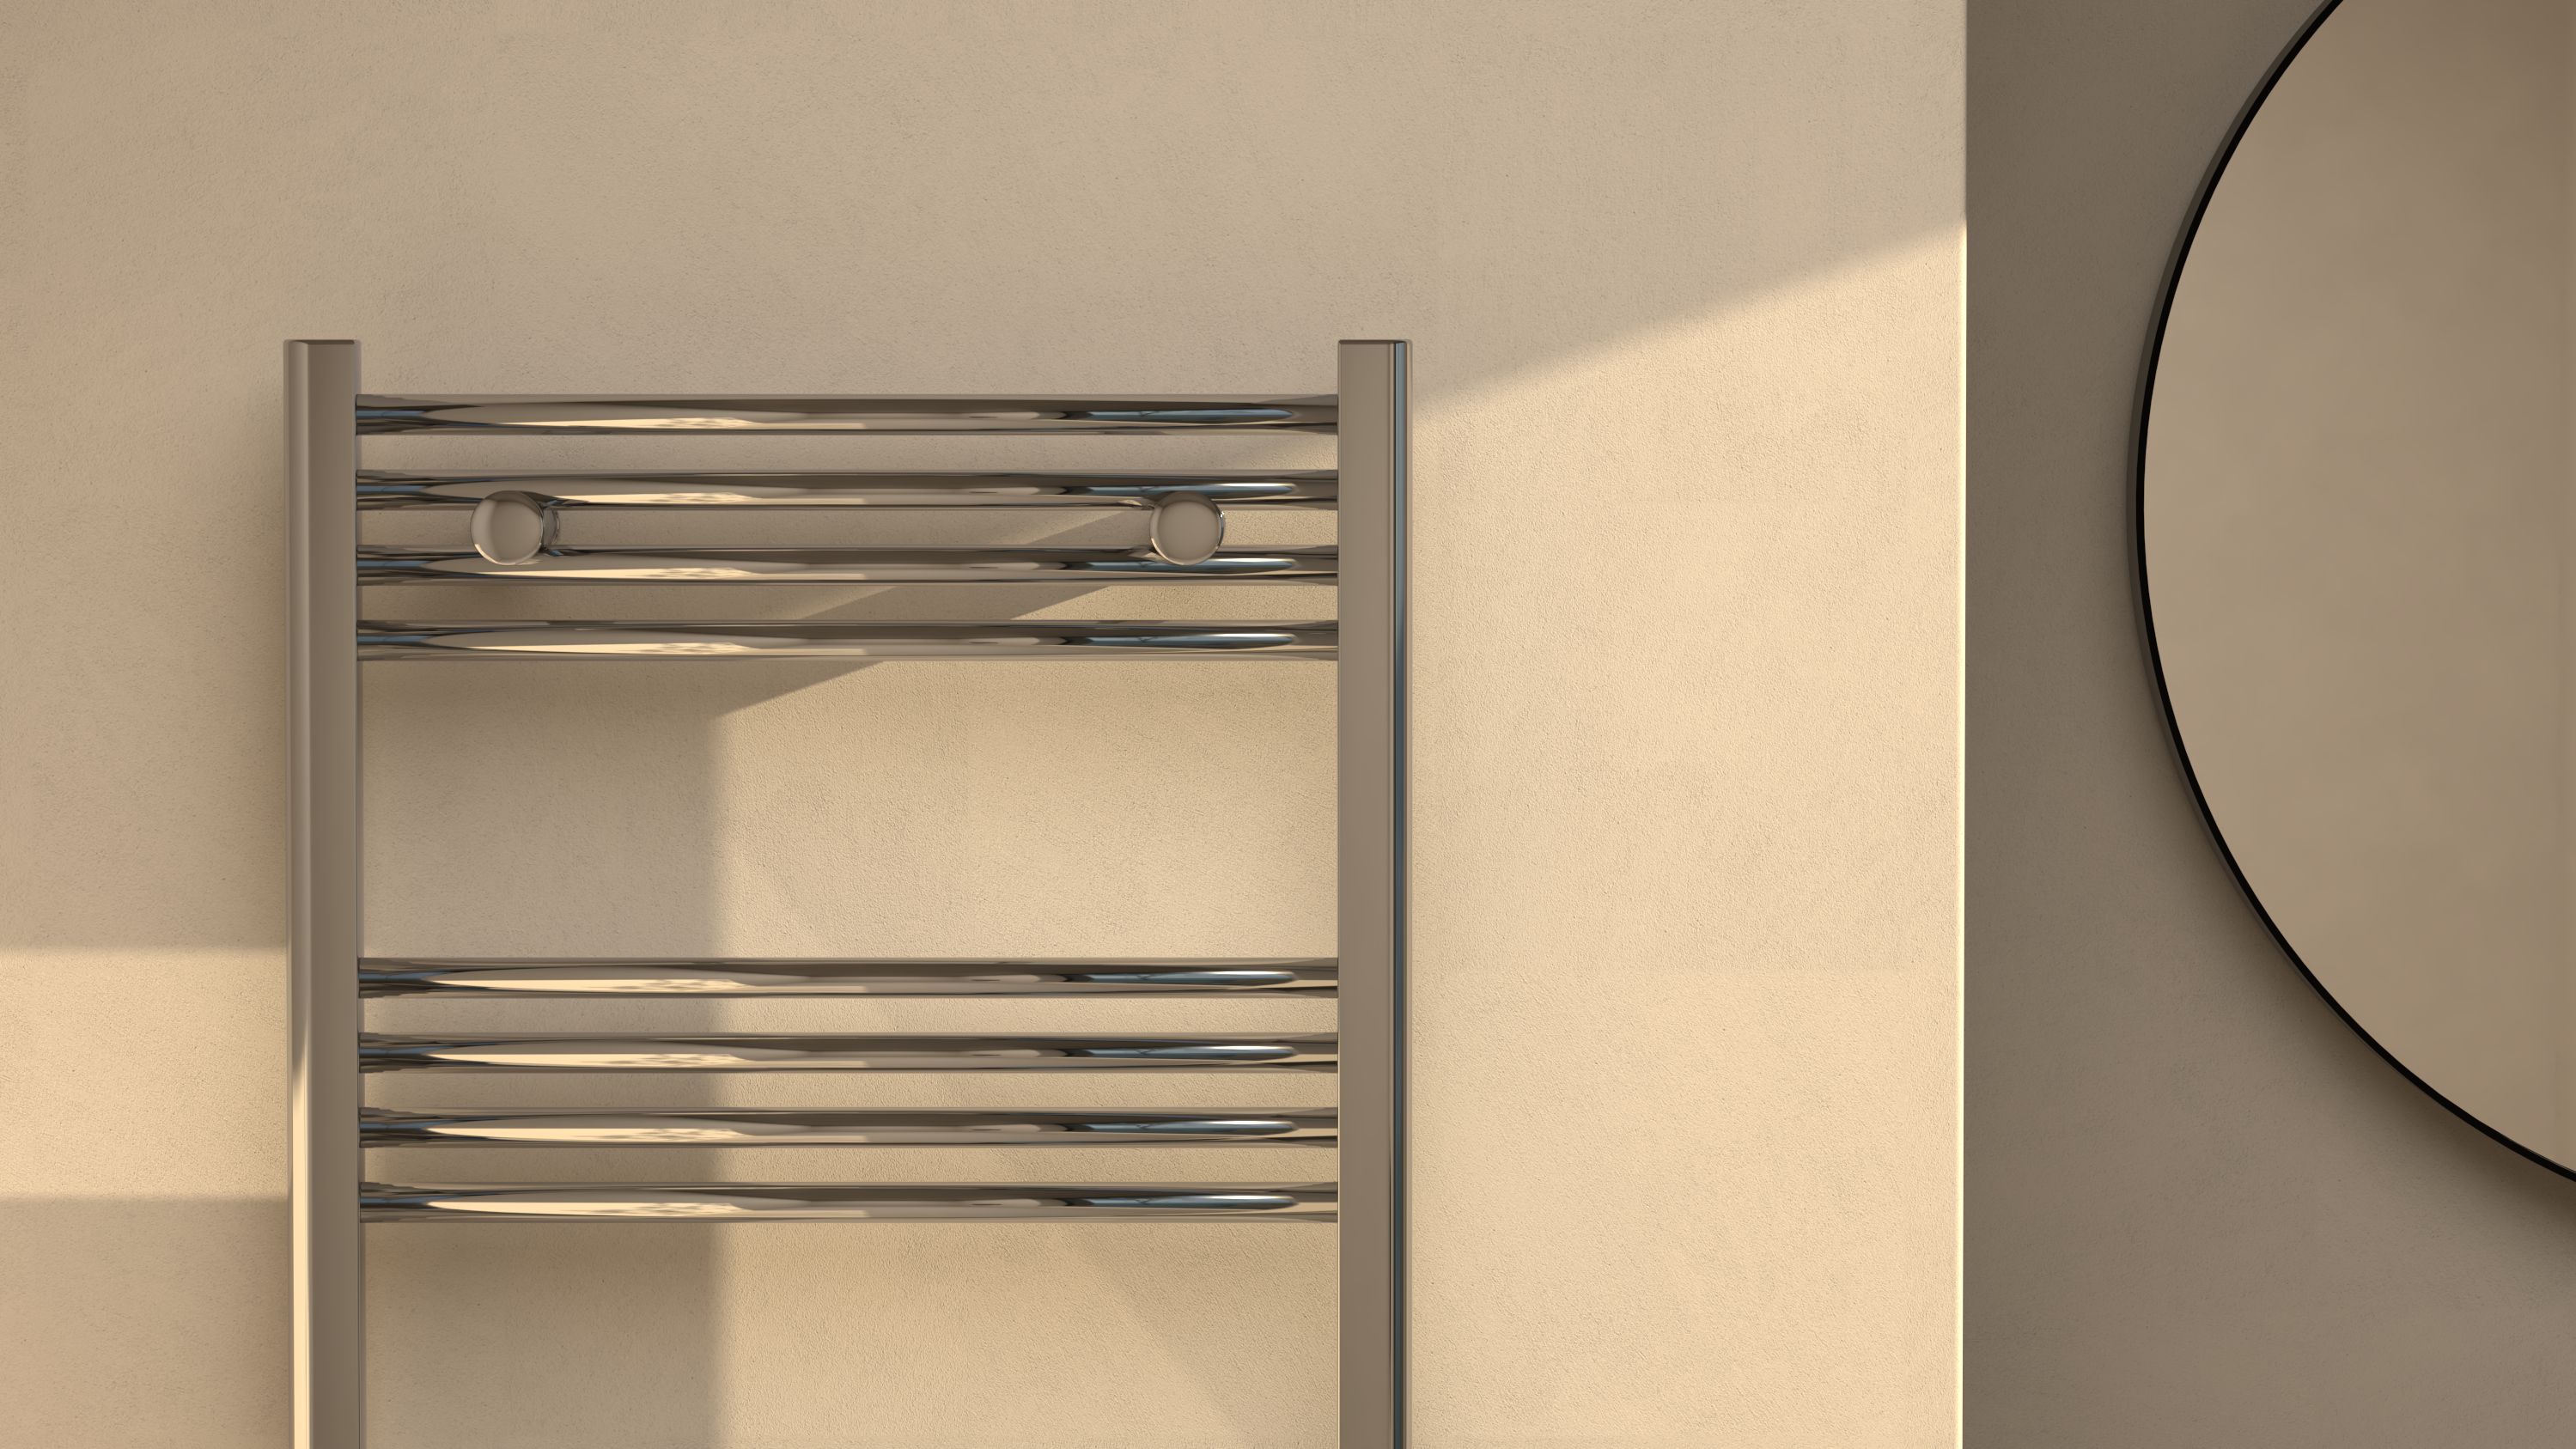
Chrome taps or towel rails can make a small complementary contribution, although polished surfaces may show water marks and need appropriate care. If that finish suits your scheme, browse PlumbHQ's Chrome Towel Rails, then check current dimensions, installation details, finish care and compatibility for your job.
If you choose a powered or illuminated mirror, make sure it is specified for the bathroom location and installed by a competent electrical professional. Its artificial light is useful in its own right, but it is separate from the daylight plan.
Choose a proportionate next step
- Confirm whether the problem is limited daylight entry or poor use of the daylight already available.
- Try safe, reversible changes to accessible glazing, window coverings, mirror position and finishes.
- Compare privacy, maintenance and glare before buying products or changing glazing.
- For a new window, rooflight or light tunnel, obtain property-specific advice on structure, weatherproofing, insulation, ventilation, permissions and cost.
PlumbHQ can help you check current product information for mirrors and reflective bathroom fittings. Keep structural, planning, glazing and electrical decisions with the appropriate qualified professionals, then choose the least disruptive option that addresses the cause of the dark room.