
In this guide
A good kitchen radiator should make the room comfortable without getting in the way of cupboards, worktops, appliances or everyday movement. The choice starts with the room’s calculated heat requirement and the type of heating system you have. Once those are clear, you can compare positions, radiator formats and finishes with much more confidence.
Decide what heating the kitchen needs
Not every kitchen automatically needs a separate radiator. First establish whether underfloor heating, another permanent emitter or radiators in an adjoining open-plan area can meet the kitchen’s calculated heat loss at the required indoor condition. Treat heat from cooking and appliances as occasional rather than dependable background heating.
For an open-plan kitchen and dining or living area, assess the connected space and how it will be controlled. One larger radiator, several emitters or no additional kitchen radiator can all be possible outcomes, but the heat-loss and zoning assessment should lead the decision.
Calculate the required heat output
Physical radiator size is not the same as heating output. A room heat-loss calculation considers the kitchen dimensions, exposed walls, glazing, insulation and adjoining or open-plan areas. It produces a required output expressed in watts or BTU/h, which you can then compare with current product data.
For a wet radiator, use the manufacturer’s output at the delta rating that matches the proposed water temperatures. Output figures stated at different deltas are not directly comparable. If the heating system runs at a lower mean water temperature, more emitter surface may be needed to meet the same calculated room load.
An electric radiator follows a different route. Compare its declared heat output in watts with the calculated room load, then check its supply, controls and installation requirements. Do not apply a hydronic delta conversion or water-temperature derating to an electric model. For a fuller explanation of the wet-radiator figures, see BTUs and Delta Ratings in Radiators Explained - The Ultimate Guide.
Only after the output is established should you decide whether a larger horizontal radiator, a taller vertical model or more than one emitter can deliver it within the available layout.
Check the existing heating system
Start by identifying whether you are choosing a wet central-heating radiator or an electric radiator. The two types may look similar in a room, but their selection data and installation checks are different.
For a wet radiator, confirm compatibility with the heat source, proposed operating water temperatures and applicable delta rating. The controls, connection arrangement and pipe route must also suit the chosen position. Use current model data rather than assuming an output quoted for one set of temperatures will remain the same at another.
For an electric model, use the declared wattage and check that the electrical supply, controls and installation arrangement are suitable. There is no hydronic delta adjustment because water temperature is not the basis of its declared electrical heat output. Have the appropriate competent installer confirm either route before purchase or alteration.
Choose a workable position
Measure the clear wall space and map worktops, cupboards, appliances, doors, windows, furniture and circulation routes. Under a window is a traditional radiator position, but it is not automatically the best place in every kitchen. The selected position still has to accommodate the required output, the product dimensions and its stated clearances.
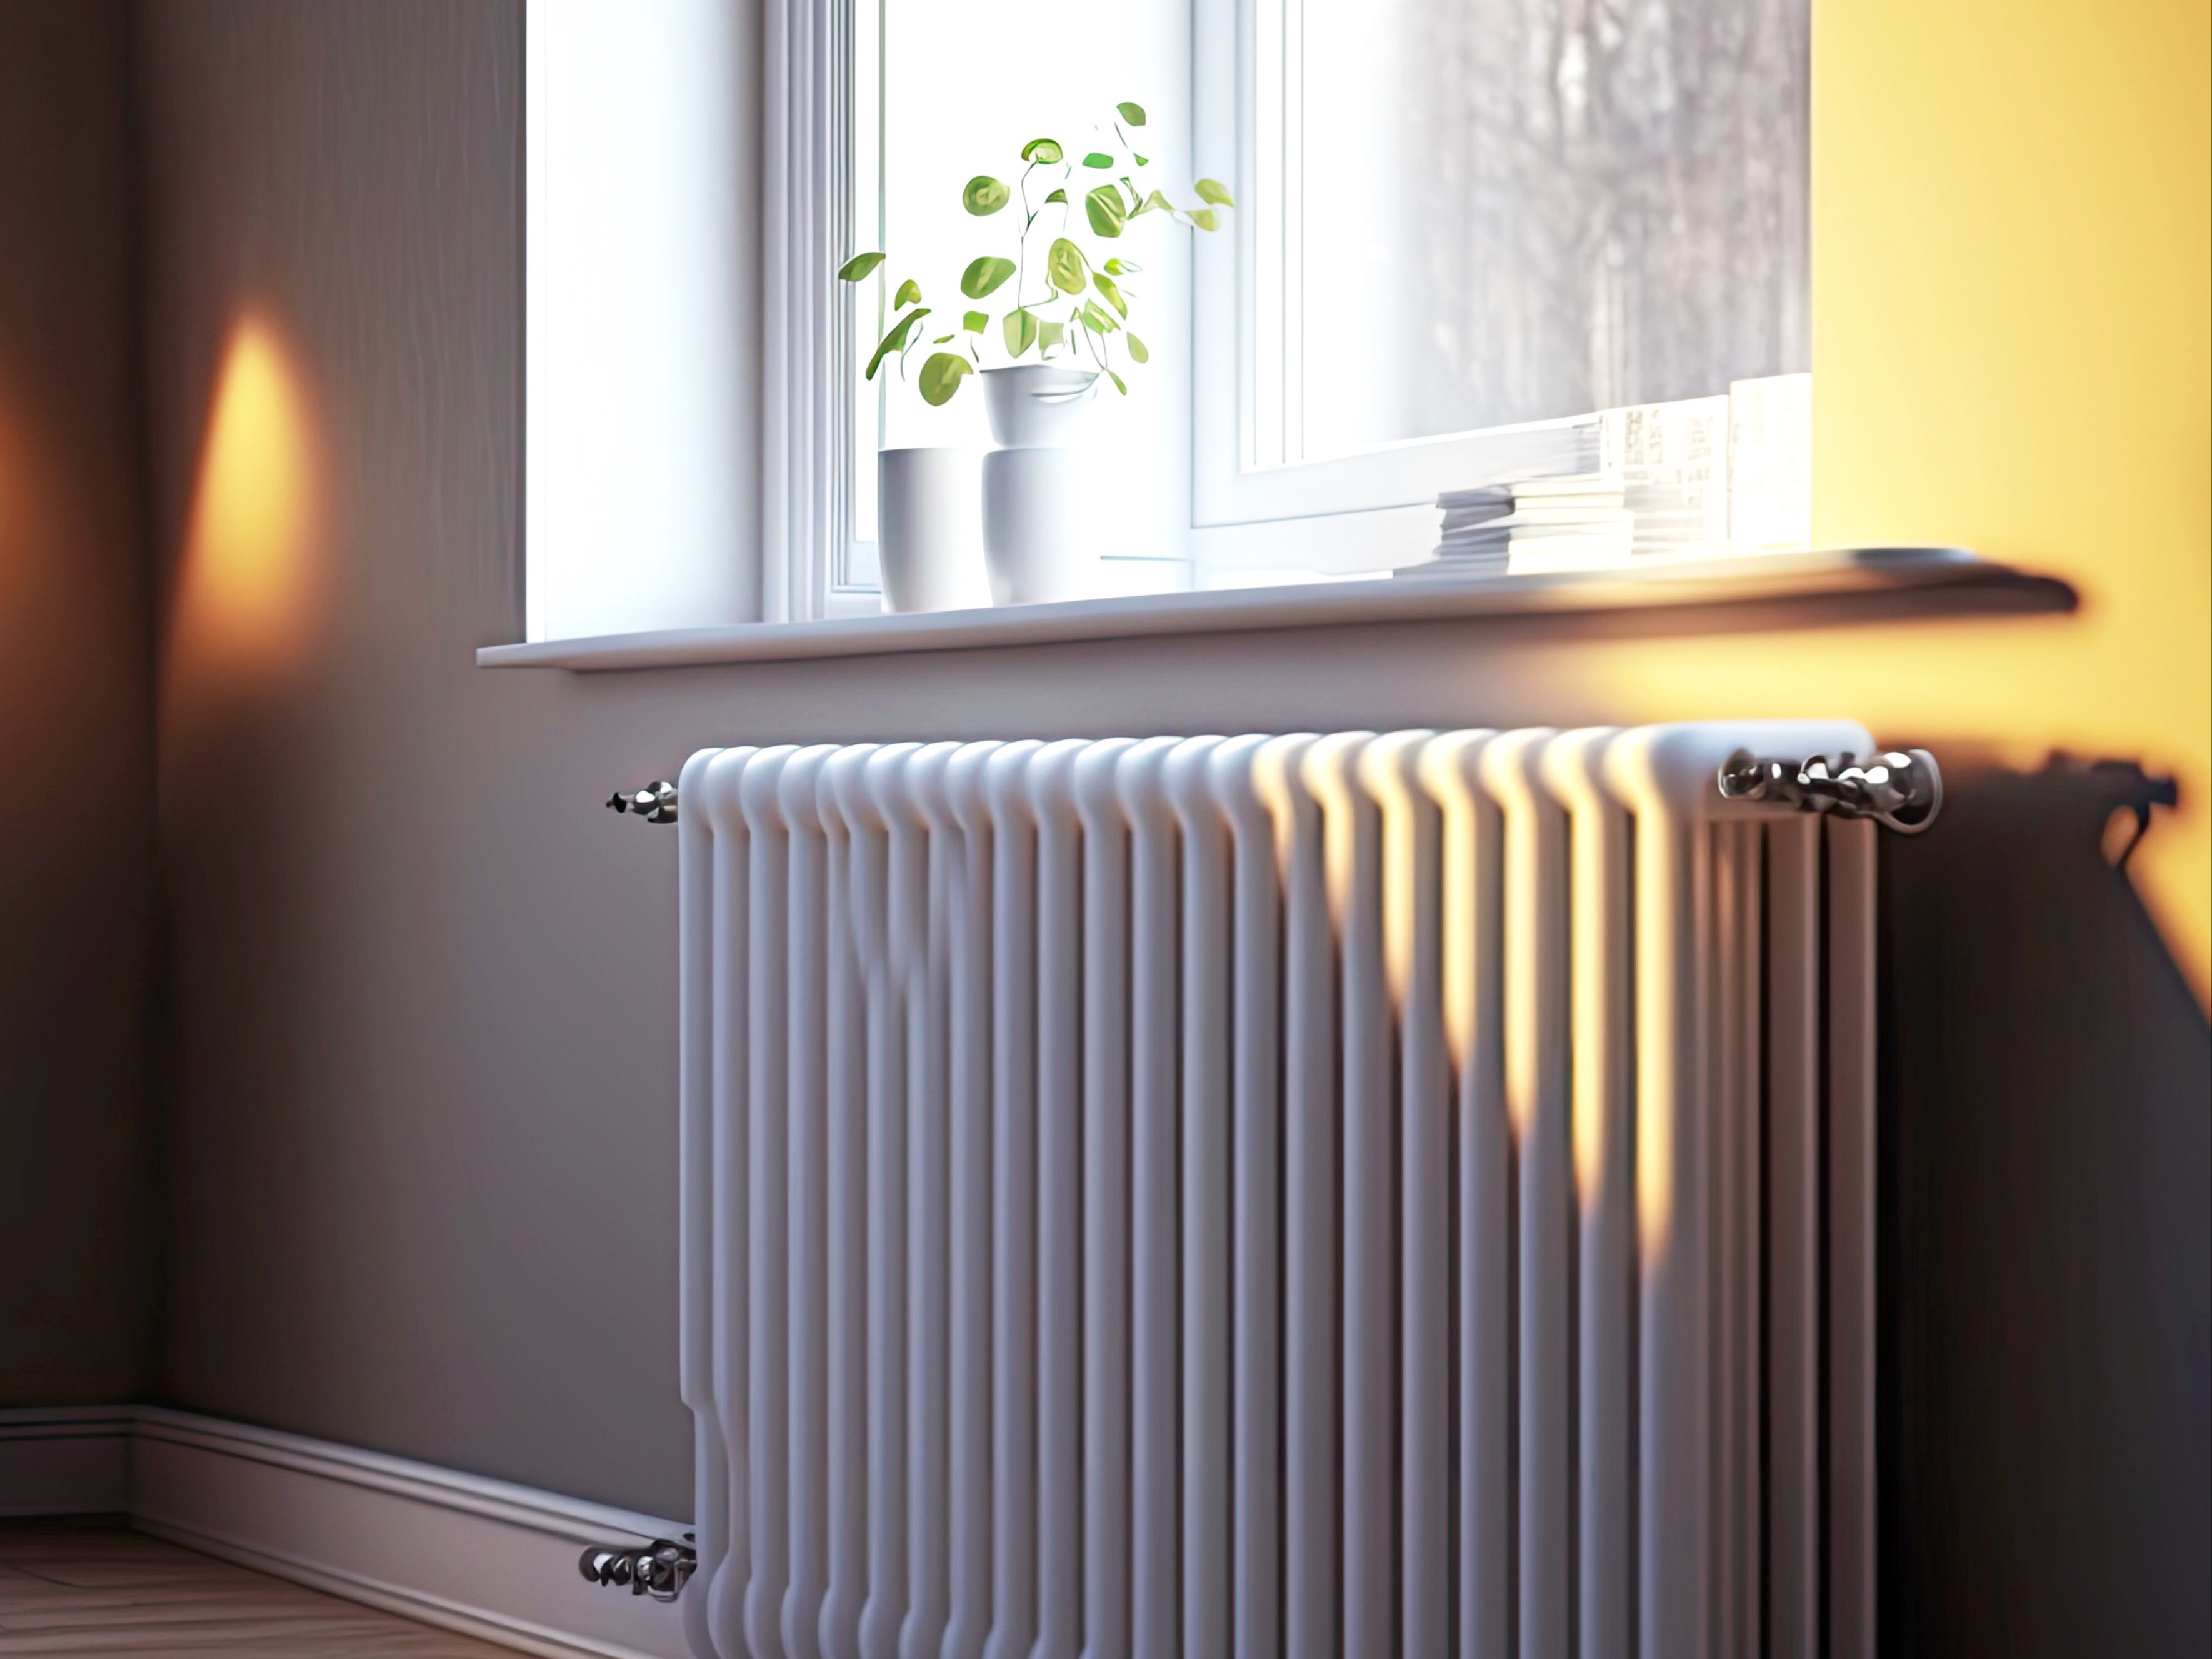
A narrow wall can make a vertical radiator worth considering. A position behind a door or beside cabinetry needs closer checking: the door must not strike or cover the radiator, and the installation must meet the exact product’s airflow, clearance, access and heat-sensitive-surface requirements. Apply the same care near appliances and other fitted units.
Keep valves or controls reachable and leave practical access for cleaning and servicing. Check the wall is suitable for the model and mounting method, and make sure the planned pipe or electrical route can be confirmed without compromising the kitchen layout.
Compare horizontal and vertical formats
A horizontal radiator uses low, wide wall space, while a vertical radiator preserves width by using more height. Neither format is automatically more effective. The useful comparison is whether a particular model provides the required output and fits the available space with its clearances intact.
For wet candidates, compare rated outputs at the delta applicable to the proposed water temperatures. For electric candidates, compare declared watts with the calculated room load and make no hydronic delta adjustment. For both types, check overall height and width, depth, projection, weight, wall-mounting requirements and nearby obstructions.
In an open-plan kitchen, one larger unit or multiple emitters may fit the design differently. Keep the same order of decisions: establish the whole-space load, keep wet and electric output comparisons on their correct basis, then test the physical layout.
Select construction, colour and finish
Panel and column radiators offer different proportions, depths and visual styles, but these features vary by model. Compare the current output data, dimensions, material, weight and projection rather than assuming that a particular construction will perform better in every kitchen.
White, anthracite, black and chrome finishes can each work with different kitchen schemes. Colour and finish are design choices, not proof of heat output or system compatibility. Once a model has passed the functional checks, review its finish-care instructions and make sure its surface and appearance suit the proposed location.
Assess a towel rail cautiously
A heated towel rail is a conditional alternative, not automatically a kitchen radiator and not a substitute for the room’s required output. It has to meet the same calculated load and location checks as any other emitter.
For a wet towel rail, verify its rated output at the applicable delta, the proposed water temperatures, valve requirements and pipe route. For an electric model, compare declared watts with the calculated room load and verify the supply, controls and electrical installation suitability without hydronic adjustment.
For either type, confirm that the exact model instructions permit the proposed kitchen location, mounting arrangement and any intended textile use. Do not assume that tea towels or oven gloves may be placed on it. You can use the Towel Rails collection as a starting point for comparison, but each model still needs its own kitchen, output and installation checks.
Confirm the specification before installation
Bring the decision together in a short specification before buying:
- Record the calculated room load and whether the kitchen needs its own emitter.
- Note the proposed position, available dimensions, projection, product clearances and wall suitability.
- For a wet radiator, record output at the applicable delta, operating water temperatures, valve needs and pipe route.
- For an electric radiator, record declared watts, supply and control requirements and the electrical route, without hydronic adjustment.
- Check the chosen format, construction and finish only against models that have passed those functional requirements.
Have a competent installer verify the final model, mounting and connections against the current manufacturer instructions and applicable requirements. With the heat requirement, system type and kitchen layout checked in the right order, you can move forward with a radiator specification that is grounded in the actual job rather than appearance alone.